Tuesday, May 11, 2010

Design Details of A Featured Home on This Year's Housewalk

As an architect and interior designer, I love the challenge of creating spaces that are truly an expression of how the family lives. The continuous process of getting to know my clients is one of my favorite parts of a design project. I will recommend to start that they go through magazines, take photos of what inspires or excites them and think about their values, lifestyle and what types of spaces make them feel comfortable. This type of collaboration with your architect and/or interior designer is such a vital beginning to any design project – the goal is to create spaces that reflect the client.

For my design process, I like to start with the big picture – how does each space within the home relate to the other spaces around it? When you walk into the space, what do you want to perceive and how do you want to feel? This helps me to create a sequence throughout the home of spaces that suit a family’s lifestyle. I next begin the layering process and think about how details, color and texture and the relationship between these elements can reinforce the larger design concepts that we want to achieve.

I recently completed architectural and design work on a newly constructed home in Glencoe that really illustrates the impact of detail. As the design of this house evolved, I began to get a feel for the overall concept: a thoughtful contrast between clean/sleek and vintage. It became very interesting how unusual vintage pieces could bring to life the more streamlined design elements of the home. The images below will take you on a mini tour of the home through the unique detailing!
The doors provide many of the striking details of this residence; every door in the home is a unique vintage piece. This detail from the iron door that leads to the garage was originally from a wine cellar in France.
This is another interesting vintage iron piece; these screens flank the dining room bar and conceal functional shelving.
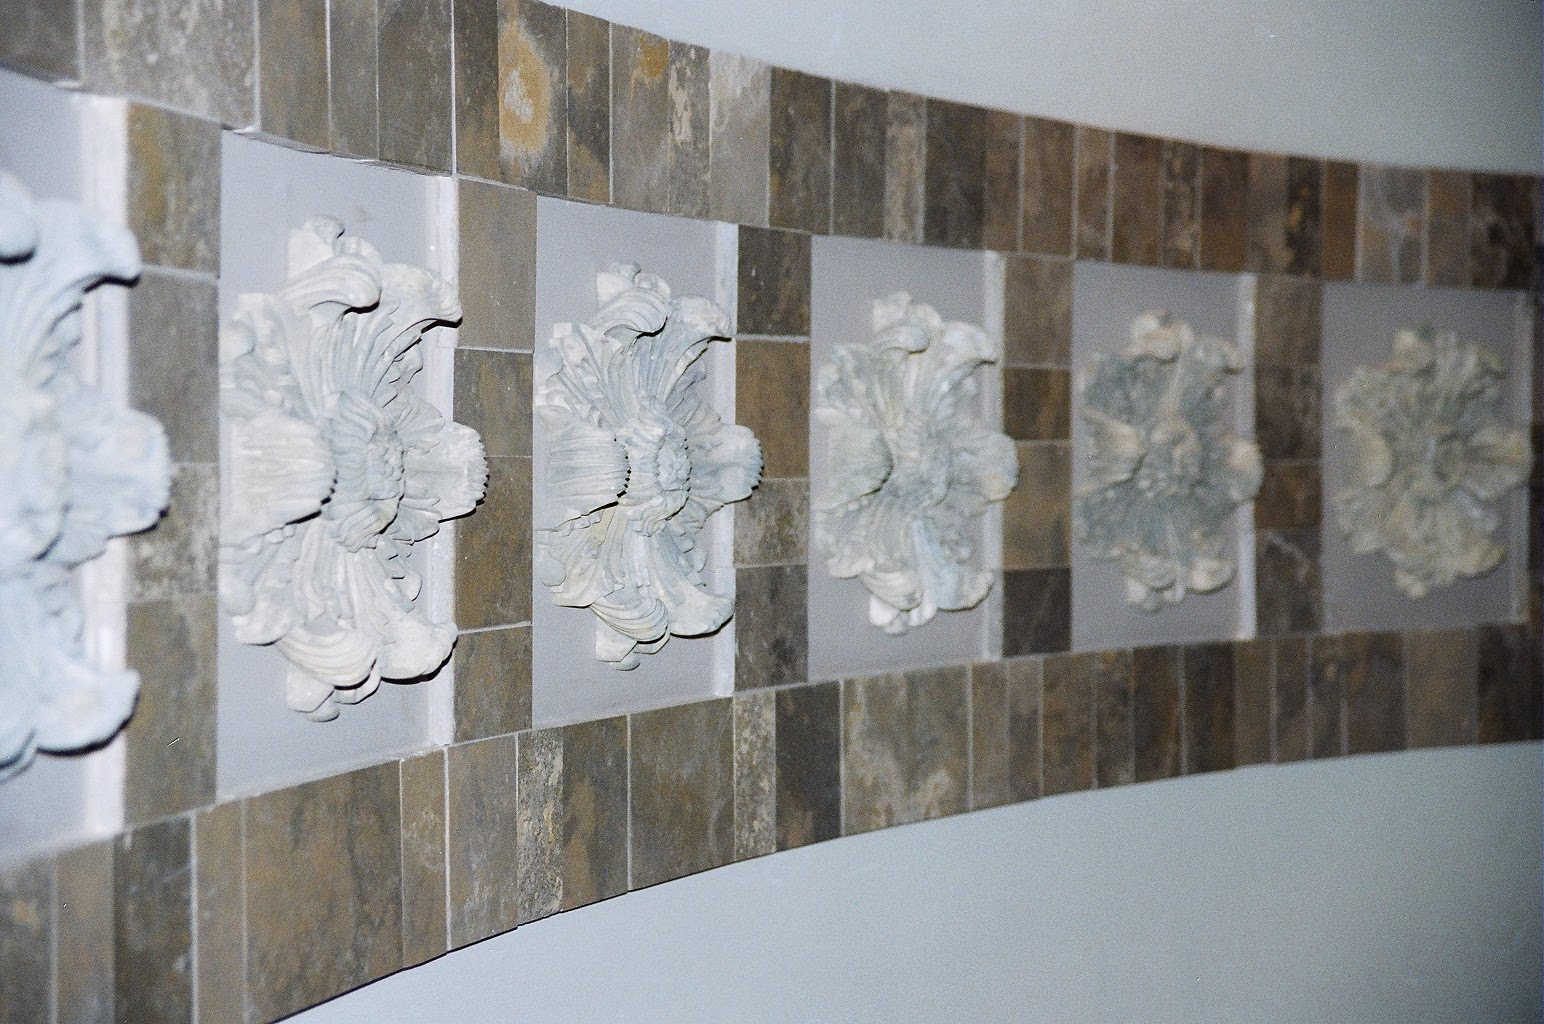
For the lower level fireplace, I created a twist on the standard fireplace design with these painted resin flowers and tile. The richness of the detail creates a sort of quiet surprise when you first see it – a feeling that we wanted to incorporate throughout the home.
We added whimsical touches to this very modern spa bathroom. This is a free-standing glass wall with embedded dyed leaves, and I wanted the light fixture to feel like a charm bracelet.
This is an example of how detail can help a large space feel cozy and intimate. The vintage fixture in this entryway is from France, and the brick is antique common brick salvaged from Chicago buildings.
I think the floor-to-ceiling richly textured tiled wall in this powder room is a great example of how to use lots of texture without exhausting the eye. The fixtures and other walls are kept very clean and simple to give the eye a place to rest.
Sometimes a structural challenge can be a great opportunity to use innovative design and detail. This
house has a partial steel structure with some exposed columns. I wanted to dress the column to keep with the feel of the house and used reclaimed barn wood timbers and vintage doors to create functional cabinets while simultaneously concealing the column.

I hope I’ve given you an idea of how texture and detail can bring interest to a space! Attend the Glencoe PTO Housewalk to see firsthand the relationship between the detail and overall design of this residence.

Submitted: by Terri Crittenden, Architect and Interior Designer 
Susan Fredman Design Group 
350 West Erie, Chicago IL 
312.587.8150

Tuesday, May 4, 2010

Serenity Within Herself and Spoken In Her Home


Our house is an eclectic mix of old and new, east and west, bold and subdued.  We moved into our house 8 years ago and tried to furnish it without buying everything new.  We tried to use the furnishings from our city townhouse as well as some great hand-me-downs and family antiques.   We reupholstered several old pieces, using indestructible fabrics.  I guess you could say that is the thing we love most about our house, it is very comfortable, homey and livable.  I never wanted to have certain rooms “off limits” to our young kids, so we chose strong, dark, patterned fabrics, vinyl wall coverings and salvaged woods.
Our family room is where we spend most of our time as a family.  We have a tv, of course and games, puzzles and art supplies hidden in every cabinet.  We have a game table that can open into 60” round table, where everyone does homework; there are always a few laptops on there.  Recently we put in a stone fireplace and wooden mantle inspired by recent trips to Colorado, which really gives the room a warm, cozy feeling.  We have an old working Victrola phonograph which was in my family room growing up – it was even old back then.
There is a small screened-in porch, which during the warmer months, becomes an extension to the family room.  During the day, you will find me sitting out there on my lap top working and night having a late night snack. 

We tried to keep the more formal areas of the house comfortable and casual as well with a jewel-toned color palette and a mixture of ethnic art and artifacts.  My family was very international and I have been the lucky recipient of sculptures and prints from around the world.  We have traveled a little too (before kids!) and have a few pieces that preserve special memories.  One of my most treasured are two wooden shadow puppets that we bought in Indonesia which I mounted on linen and display in our powder room.
Our powder room was my first real project in the house.  (That is another thing that makes my house special – we did most of the improvements and decorating ourselves.  My husband and sister are very handy, so actually avoided hiring a lot of electricians, carpenters and designers.  At the same time, it has taken years to complete some projects).  When we moved in, our powder room had white walls, a white pedestal sink and an exposed light bulb off-center above the sink. I installed antique sconces and small chandelier, framed a mirror and replaced the pedestal with a Mexican cabinet with copper wooden bowl.  I hung rust colored vinyl wallpaper that looks like grass cloth, but can withstand moisture.

I have an oddly long mudroom that is a favorite feature in the house.  I can leave it messy and shut the door – and no one knows it is back there.  My kids set up an office back there – where they hand pictures, artwork and use a computer.  It has so much cabinet and closet space, I actually have some empty cabinets and shelves.  The mudroom also doubles as a laundry room.  I started a collection of antique laundry items such as washboards, irons, clothespins, etc. which I display on top of cabinets above the washer and dryer.  This is my attempt to make laundry artful.
One of my sons shares our enthusiasm for collecting.  He has filled his room with sports memorabilia that he has collected himself.  He has the opportunity to attend many events because his dad’s business is providing food for sports teams.  He is never without a black Sharpie and something to autograph at every event.  One of his prize possessions is a signed basketball shoe by Baron Davis when he was on the Golden State Warriors that he actually wore in the game.

My favorite room is my yoga room.  I have a small octagonal room off my bedroom with a gas fireplace that heats up the room.  I teach yoga (hot yoga too) – and I think of this little octagon as my own little hot practice studio.  I keep all of my yoga books, journals, a computer, iPod and DVDs in there – and I spend a lot of time reading, practicing and making sequences and music mixes for the classes I teach.  The room is very sparsely decorated, as is my bedroom, and it has a very calming, serene feeling.   Although there is only room for one mat, it is a perfect sanctuary for me.  Yoga is experiential – to understand it, you need to feel it in your own body and mind.  I feel that to be an effective teacher, I need to have my own personal practice, so I can fully experience and understand certain postures, sequences and breath techniques feel before I teach them.  
I have several Buddhas placed throughout my house that I have collected over the years.  I have always been interested in eastern philosophy and religions.  My favorite Buddha is an antique stone Buddha from Cambodia that my grandma brought back from the far east.  I like to keep it in my yoga room as an inspiration to continue to spread and teach peace through yoga.

Tuesday, April 27, 2010

Inspired By Nature

Jenny is family to me so her home is naturally my home away from home, lucky for me! Whenever I visit, I feel like I'm off at a resort; checking in to comfort, simplicity and peace of mind. Her home has a stamp of a "zen" seal. Not only in the interior excellence, but in the potency that speaks throughout the rooms. This home with its carefully composed elements speaks to all five senses easing out any blues one can carry. Welcome to Resort a'la zen.
Where do you find inspiration?
"I am always in awe of..... and inspired by nature." 
Who is your style icon?
"The architectural and design team for The Aman Resorts."
Describe your style...
My style preference is minimalist, natural, clean-lines, solid colors found in nature, a wide assortment of textures and finishes, natural and candle light, an environment that appeals to all five senses, placement of objects considering the positive/negative visual in space and repetition of like things.  
When building your house, what were the most important things for your new home?
While attending design school in San Francisco, I explored the area of "green architecture" and that became the theme from which all other decisions (when possible) were based as we built our family home.  Another important aspect we considered during the design phase was my husband's height (6' 6") and his day to day tasks as ergonomic for him where ever possible.
Describe your master bathroom...
"My bathroom is one of my most favorite spaces because it always makes me feel happy, calm and fortunate.  Because the house was new and felt new, I sprinkled antique chinese furniture pieces, two of which became his/her bathroom consoles-functional and soulful." 
And the bathroom...perfection...speaking of which, I think this is the first master bath we showed on the blog. This being the only bathroom posted is enough eye candy to carry the blog to its final chapter. Don't you think?

Sunday, April 25, 2010

Sneak Peak at House Number One

as you enter...
just a typical interior door of this house...

Friday, April 23, 2010

A View That Fuels


Imagine having this view, right here in Glencoe from your back yard. Did you know there could be so much solitude away from the waves of our beloved lake? I could get use to this, I may even forget that we have a beach nearby. This is the view Beth gets to see everyday. This alone would inspire me for weeks. Here, she shares her ideas on easy, breezy living. And I'm sure, the view helps. In her own words:
"The best decorating tip I've heard: start an “I love it file.” This is different than a file of decorated room photos or furniture tear sheets. The idea is to gradually add photos (or anything that fits) to a file without over-thinking why. When you collect photos or clippings just because you love it, patterns emerge, making it easer to define your style in a personal and authentic way. A dedication to those deeply personal preferences inspires design solutions that are original, genuine and long lasting. This exercise gave me the confidence to place a Pier One lamp next to a Mike Bell chair -- because I love it."
  
"I like dappled sunlight, hydrangeas, natural or landscaped pathways, and inviting cozy settings that make you want to curl up and read a book. Some of the things my folder includes are: a photo of families sitting around an outdoor fire pit, snapshots of casual sundrenched rooms, a few pieces of sea-glass, and this quote by Parisian decorator Andree Putman," “"Style comes from that secret knowledge that modest things can be more beautiful than anything expensive.""
"My favorite Artwork: a painting from Melanee Cooper Gallery, Chicago  The Gift, by Susan Hall."

"My most functional design solution: a 4’ x 10’ mini office for me. Most closets could be converted into this clutter-reducing, smile-producing version of “mom'’s "command central”." The previous owner of my home cleverly designed this cozy space. Gaelynn added an external mail box on one side, a recycling bin on the other, a desk, file cabinets and most importantly sliding doors to close it off when it gets too messy! I work out of my home part time for the Center on Media and Child Health so this space is very important to me."

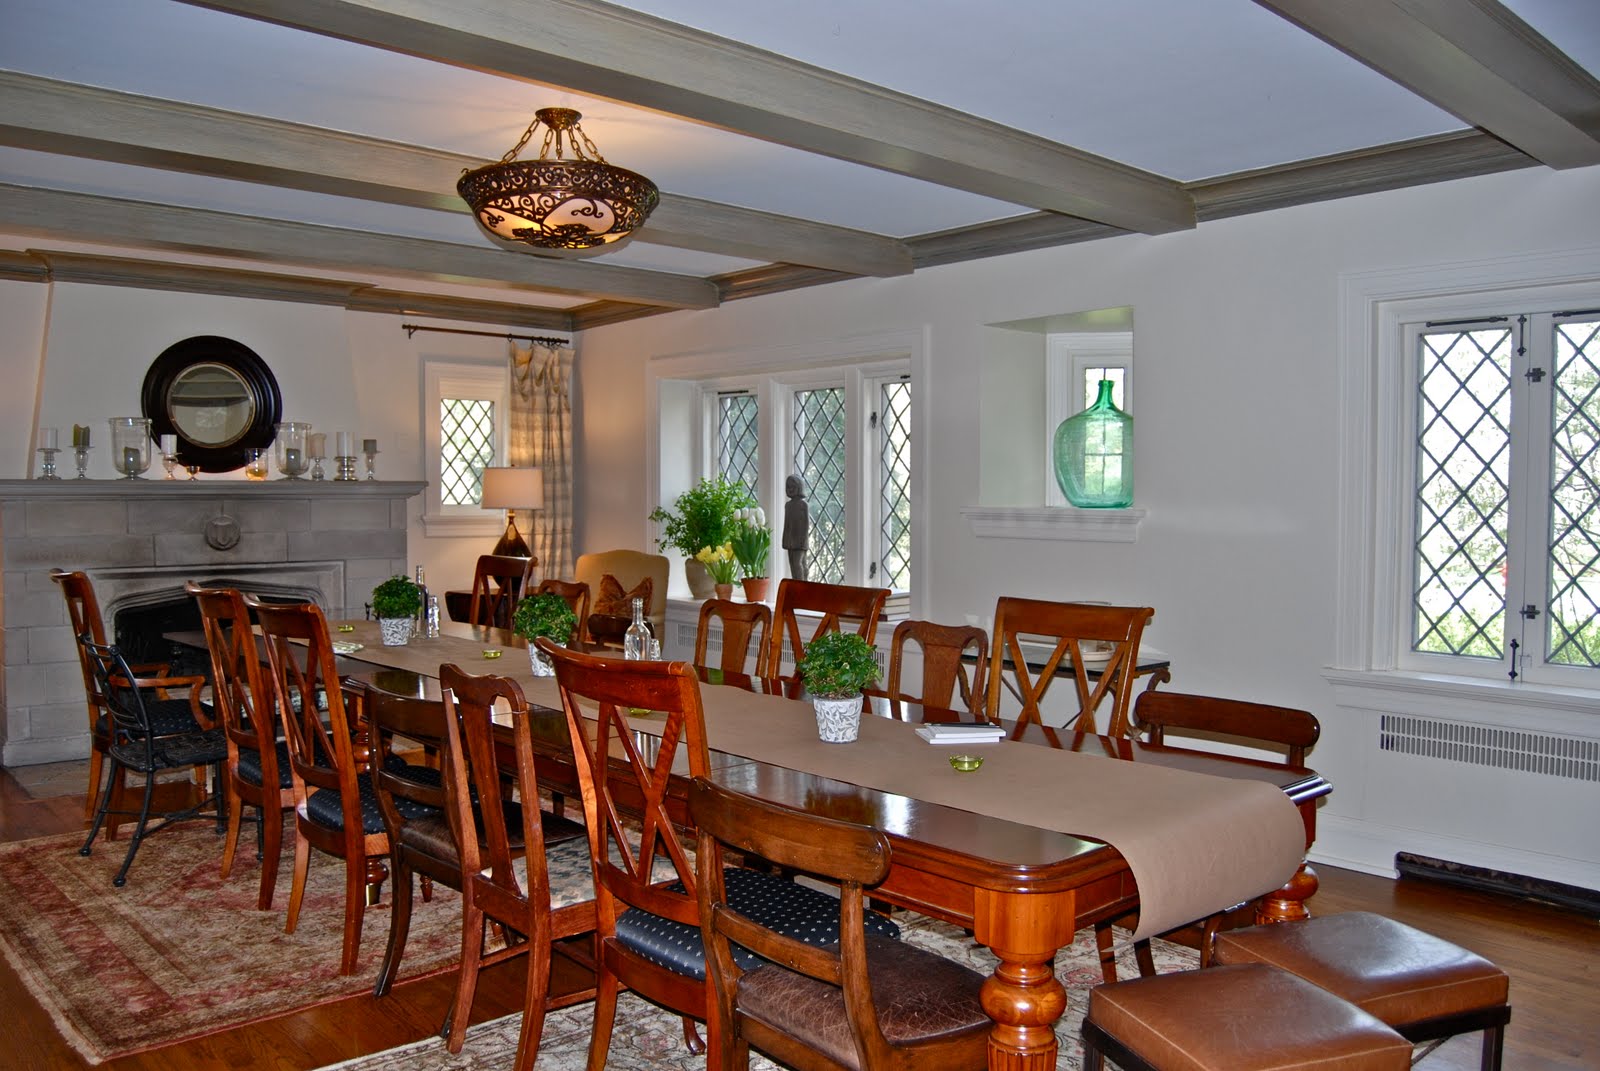
"Another functional design solution: Often needing to seat 20 people at once, I switched my dining room and living room. We have double the seating and enjoy dining in front of the fireplace."
This dog has the right idea. He is immersing in the serenity this house has. Exactly my thought on my visit. I wanted to sit down and relax, too. This house does that to you, it makes you feel as though you are an extension of Glencoe, as though you are on vacation. Imagine that, the best of both worlds.